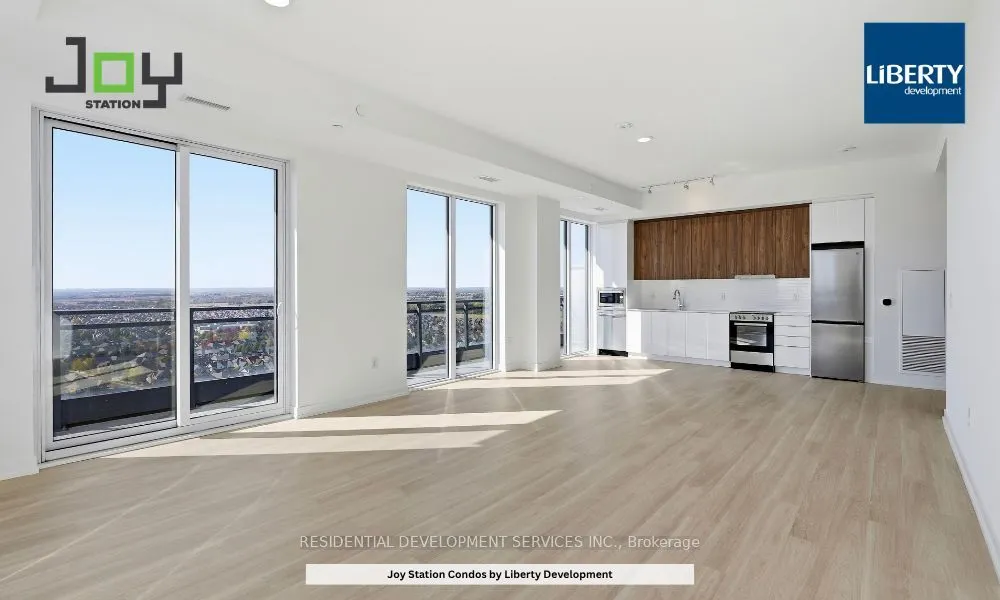
LIVE AT THE TOP OF MARKHAM! Be among the first to explore the new Penthouse Collection at Joy Station Condos. This spacious 1,465 sq. ft. two-bedroom-plus-den penthouse features soaring 10-foot ceilings, southwest exposure, and expansive skyline views. A generous kitchen and spacious laundry room co...mplement a thoughtfully designed layout, offering comfort and functionality for family living in a newly completed building. Parking and locker included, with a second parking space available for purchase. Enjoy an unbeatable walkable location just steps from Mount Joy GO Station, top-ranking elementary and secondary schools, a Montessori school, supermarkets, LCBO/Beer Store, Home Depot, all five major banks, shops, restaurants, and parks. Exceptional amenities include 24/7 concierge, a children's playroom, fitness centre, games room, guest suite, party room with private dining, pet wash, golf simulator, and a stunning rooftop terrace. An ideal opportunity for end-users or investors seeking space, convenience, and an elevated lifestyle. Property Taxes have not been assessed yet.
Full Property Details
Interior
Bedrooms
2
Bedrooms Plus
1
Total Bedrooms
3
Washrooms
2
Square Footage
1400-1599 sqft
Basement
None
Heating Source
Gas
Heating Fuel
Fan Coil
Air Conditioning
Central Air
Family Room
No
Kitchens
1
Total Kitchens
1
Fireplace Features
No
Bedrooms
2
Bedrooms Plus
1
Total Bedrooms
3
Washrooms
2
Square Footage
1400-1599 sqft
Basement
None
Heating Source
Gas
Heating Fuel
Fan Coil
Air Conditioning
Central Air
Family Room
No
Kitchens
1
Total Kitchens
1
Fireplace Features
No
Exterior
Driveway
Underground
Parking Spaces
1
Total Parking Spaces
1.00
Parking Description
Underground
Garage Spaces
1
Balcony
Open
Driveway
Underground
Parking Spaces
1
Total Parking Spaces
1.00
Parking Description
Underground
Garage Spaces
1
Balcony
Open
Building Description
Style
Apartment
Home Type
Condo
Subtype
Condo Apt
Property Orientation
South West
Exterior Finish
Concrete
Possession Date
No Data
Locker
Owned
Style
Apartment
Home Type
Condo
Subtype
Condo Apt
Property Orientation
South West
Exterior Finish
Concrete
Possession Date
No Data
Locker
Owned
Community
Community
Greensborough
Community
Greensborough
Taxes & Fees
Tax Year
2025
Occupancy
Vacant
Maintenance Fee
$1,071.40/mo
Central Air Conditioning
Included
Common Elements
Included
Heating
Included
Water
Included
Building Insurance
Included
Tax Year
2025
Occupancy
Vacant
Maintenance Fee
$1,071.40/mo
Central Air Conditioning
Included
Common Elements
Included
Heating
Included
Water
Included
Building Insurance
Included
Other
Pets
Yes-with Restrictions
Pets
Yes-with Restrictions
Room Types
Bedroom 2
-
Dimensions 10.99 x 9.84 feet
108.14 sqft
Den
-
Dimensions 11.52 x 6.82 feet
78.57 sqft
Dining Room
Combined w/Kitchen, Combined w/Living, Open Concept
Dimensions 27.99 x 16.01 feet
448.12 sqft
Kitchen
Combined w/Dining, Combined w/Living, Open Concept
Dimensions 27.99 x 16.01 feet
448.12 sqft
Living Room
W/O To Balcony, Combined w/Dining, Combined w/Kitchen
Dimensions 27.99 x 16.01 feet
448.12 sqft
Primary Bedroom
5 Pc Ensuite, Walk-In Closet(s)
Dimensions 12.99 x 11.52 feet
149.64 sqft
Similar Properties(No results)
Mortgage Calculator
Calculate your estimated monthly mortgage payment
Price
$1,083,000
$
%
%
Total cost of mortgage
$0
Monthly payment
By clicking Save, we will calculate your estimated mortgage for all properties using the saved values (down payment percentage, interest rate, and amortization).
The accuracy and applicability of this calculator are not guaranteed.