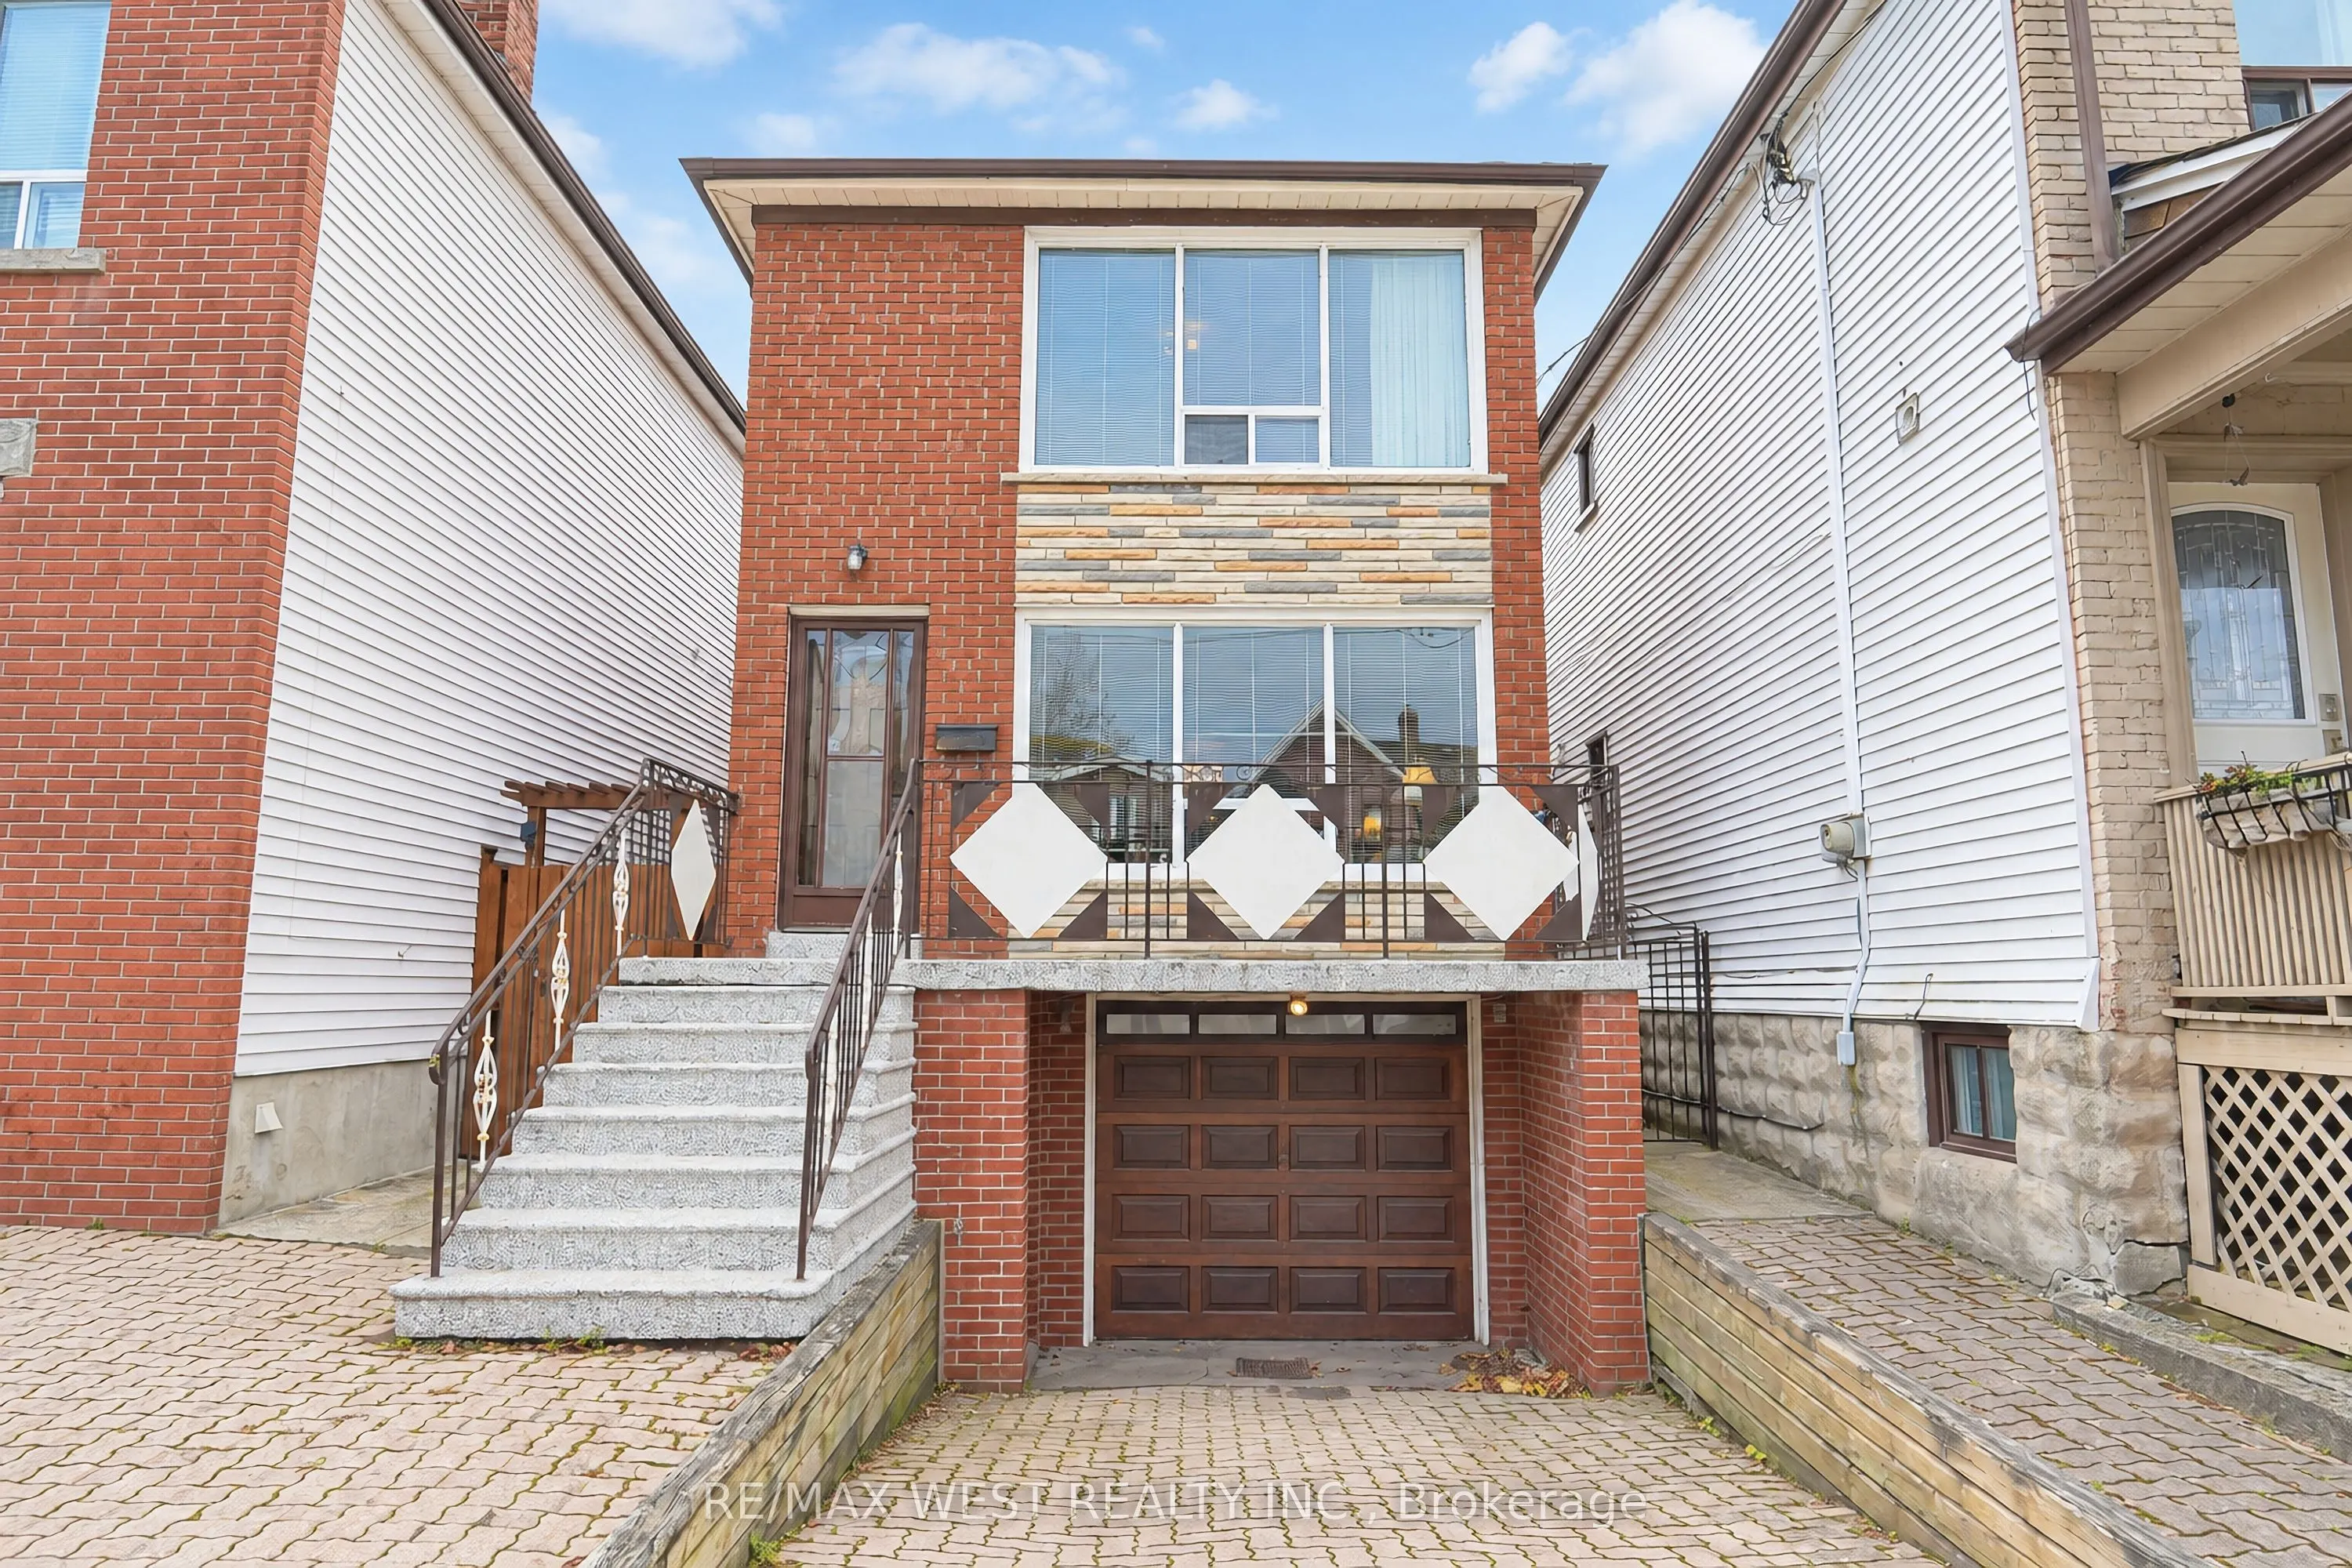
A rare opportunity to own a fully detached home with built in garage in the heart of Dovercourt Village! This wonderful 3-bedroom home offers 1,611 sq. ft. of above-grade living space with incredible potential. A rare built-in garage, plus a huge detached garage at the rear offers endless possibili...ties for storage, hobbies, a workshop or future creative use! The 132 foot deep lot and expansive backyard present an opportunity to create your own extraordinary garden oasis right in the heart of the city. Inside, discover a home full of character and possibilities, including a basement with a separate entrance, with a kitchen, cantina and 3 piece bath already in place, offering excellent potential for a future secondary suite or basement apartment. The spacious main floor offers generous living and entertaining areas, while the second level features three good-sized bedrooms and a 4 piece bath! Whether you're looking for additional living space, an income opportunity or room for extended family, the flexibility is here. Ideally situated in the heart of the vibrant Dovercourt Village, close to Bloor Street, neighbourhood shops, cafes, parks, transit and everyday amenities. Located within the Dovercourt Public School and the highly sought-after Bloor Collegiate Institute school catchment area, this an exceptional opportunity for families and investors alike. A truly special property combining charm, functionality, rare parking and incredible future potential in an unbeatable neighbourhood. Come imagine the possibilities! Some photos are virtually staged.
Full Property Details
Interior
Bedrooms
3
Total Bedrooms
3
Washrooms
2
Square Footage
1500-2000 sqft
Basement
Finished with Walk-Out
Heating Source
Gas
Heating Fuel
Forced Air
Air Conditioning
Central Air
Family Room
No
Kitchens
1
Kitchens Plus
1
Total Kitchens
2
Fireplace Features
No
Bedrooms
3
Total Bedrooms
3
Washrooms
2
Square Footage
1500-2000 sqft
Basement
Finished with Walk-Out
Heating Source
Gas
Heating Fuel
Forced Air
Air Conditioning
Central Air
Family Room
No
Kitchens
1
Kitchens Plus
1
Total Kitchens
2
Fireplace Features
No
Exterior
Depth
132.0
Front
22.5
Driveway
Private
Lot Size
23 x 132.0 ft
Pool
None
Parking Spaces
1
Total Parking Spaces
2.00
Parking Description
Built-In
Garage Spaces
1
Depth
132.0
Front
22.5
Driveway
Private
Lot Size
23 x 132.0 ft
Pool
None
Parking Spaces
1
Total Parking Spaces
2.00
Parking Description
Built-In
Garage Spaces
1
Building Description
Style
2-Storey
Home Type
House
Subtype
Detached
Property Orientation
South
Exterior Finish
Brick
Sewers
Sewers
Water Supply
Municipal
Possession Date
No Data
Style
2-Storey
Home Type
House
Subtype
Detached
Property Orientation
South
Exterior Finish
Brick
Sewers
Sewers
Water Supply
Municipal
Possession Date
No Data
Community
Community
Dovercourt-Wallace Emerson-Junction
Community
Dovercourt-Wallace Emerson-Junction
Taxes & Fees
Taxes
$6,798.37 /yr
Tax Year
2026
Occupancy
Owner
Taxes
$6,798.37 /yr
Tax Year
2026
Occupancy
Owner
Room Types
Bedroom 2
Hardwood Floor, Closet, Large Window
Dimensions 12.2 x 11.09 feet
135.3 sqft
Bedroom 3
Hardwood Floor, Closet, Large Window
Dimensions 11.06 x 10.5 feet
116.13 sqft
Den
Vinyl Floor, B/I Shelves
Dimensions 5.97 x 5.02 feet
29.97 sqft
Dining Room
Hardwood Floor, Overlooks Living, Open Concept
Dimensions 11.84 x 10.7 feet
126.69 sqft
Kitchen
Tile Floor, Eat-in Kitchen, W/O To Sunroom
Dimensions 15.85 x 10.99 feet
174.19 sqft
Kitchen
Vinyl Floor, Combined w/Rec
Dimensions 22.34 x 15.49 feet
346.05 sqft
Laundry
Walk-Out
Dimensions 16.31 x 5.22 feet
85.14 sqft
Living Room
Hardwood Floor, Large Window, Open Concept
Dimensions 14.11 x 12.04 feet
169.88 sqft
Primary Bedroom
Hardwood Floor, Double Closet, Large Window
Dimensions 15.85 x 11.81 feet
187.19 sqft
Recreation
Vinyl Floor, Combined w/Kitchen
Dimensions 22.34 x 15.49 feet
346.05 sqft
Sunroom
W/O To Yard
Dimensions 17.03 x 5.77 feet
98.26 sqft
Similar Properties(No results)
Mortgage Calculator
Calculate your estimated monthly mortgage payment
Price
$1,349,900
$
%
%
Monthly payment
By clicking Save, we will calculate your estimated mortgage for all properties using the saved values (down payment percentage, interest rate, and amortization).
The accuracy and applicability of this calculator are not guaranteed.