Sign In or Create a Free Account to see full details of this property
Key Facts
Key facts for 25 Camilleri Road
Property Type
House, 2-Storey
Parking
Attached 1 garage, 2 parking
MLS #
E13794330
Size
1500-2000 sqft
Basement
Unfinished
Listed on
2026-09-16
Lot size
18 x 85.35
Tax
$7,261 /yr
Days on Market
27
Approximate Age
6-15
Maintenance Fee
-
Description
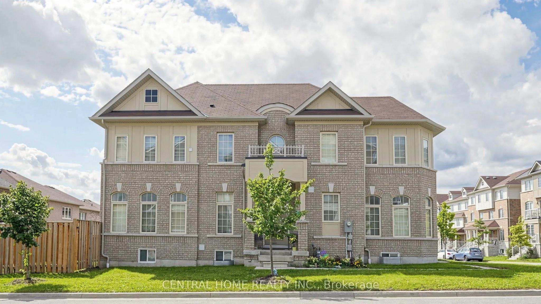
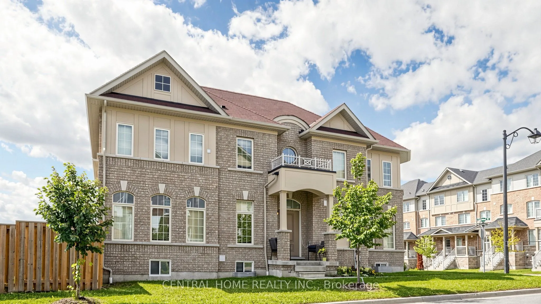
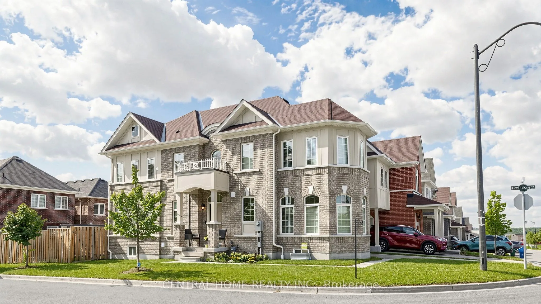
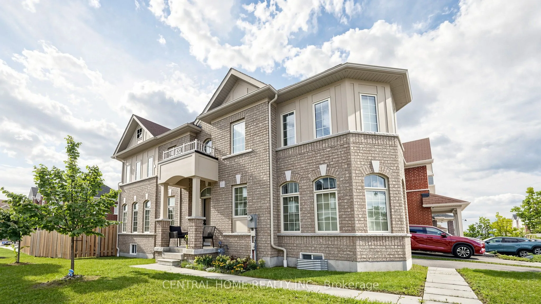
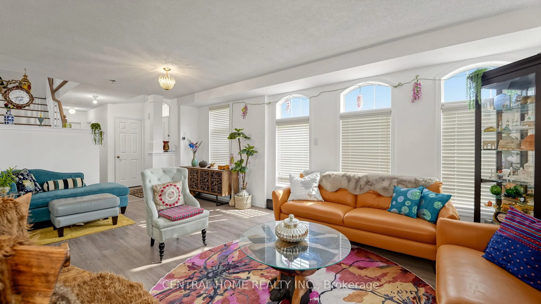
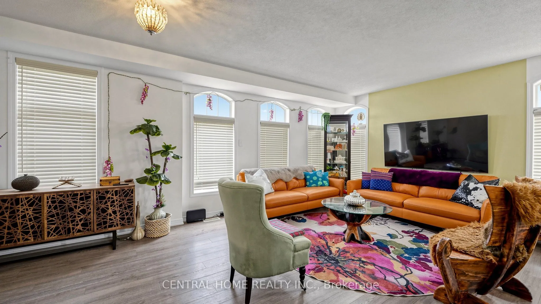
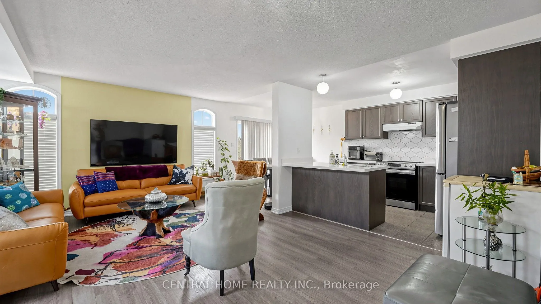
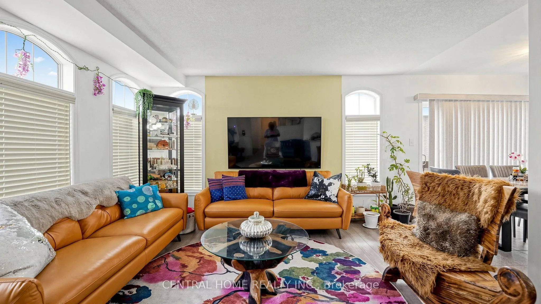
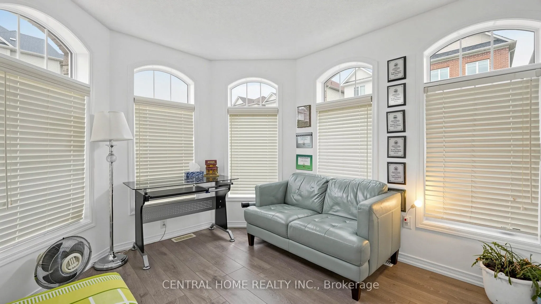
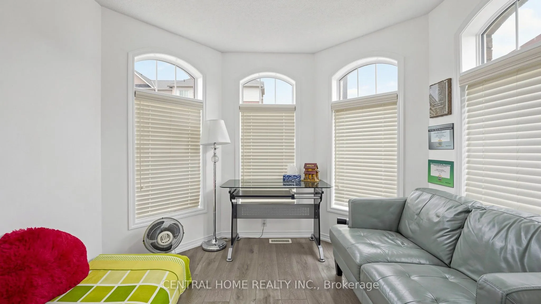
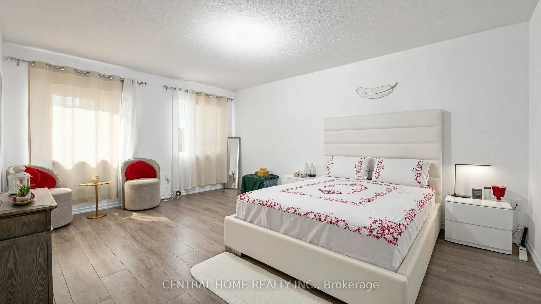
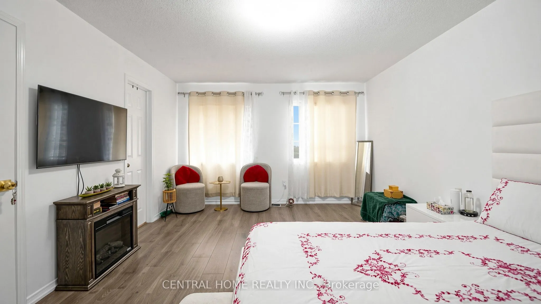
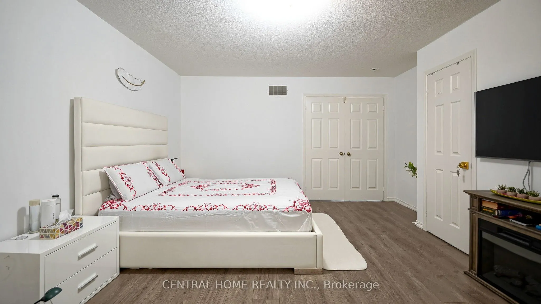
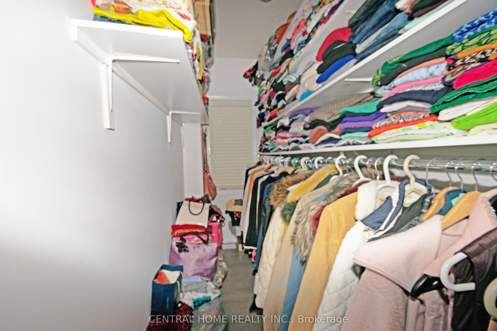
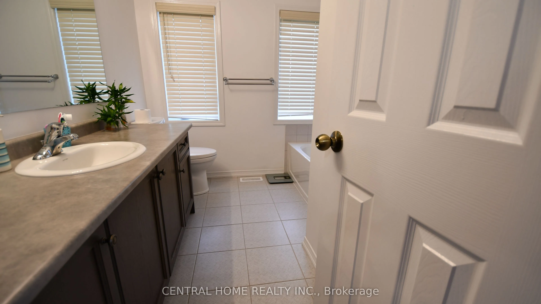
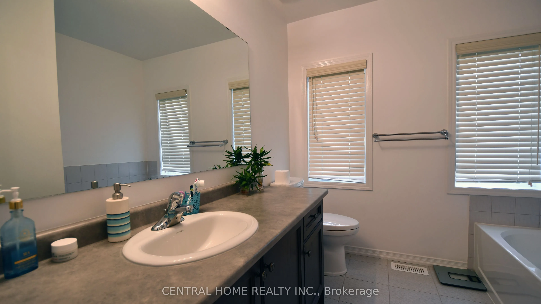
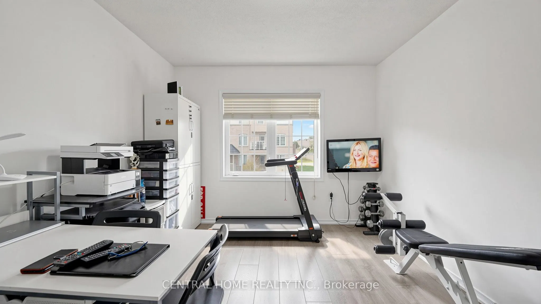
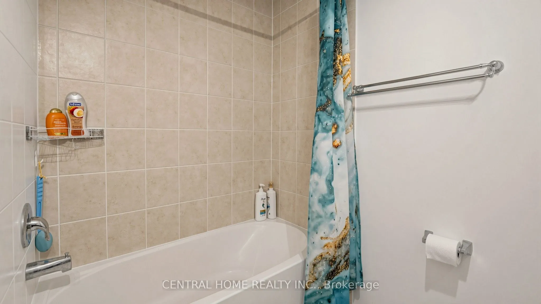
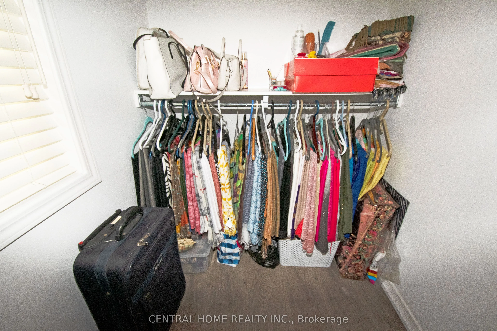
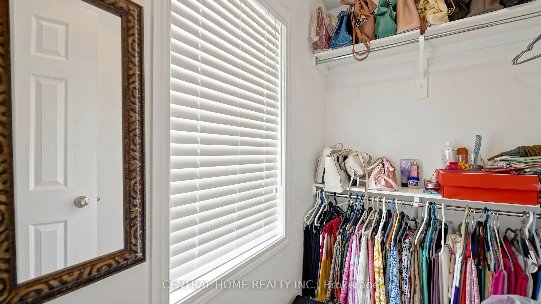
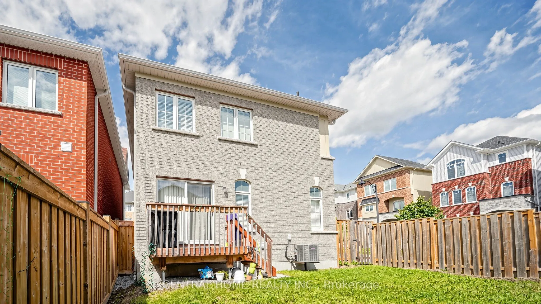
Rare 6-year-old Sundial Homes build featuring a unique castle-inspired exterior, built much newer than surrounding 2014 models! This all-brick 2-storey detached home boasts an expansive, sun-filled great room and a rare main-floor bedroom-perfect for guests or those avoiding stairs. The primary suit...e features 2 generous walk-in closets. Located in a highly desirable neighborhood just steps to schools and parks, with quick access to Walmart, Metro, Cineplex, transit, and Hwys 401 & 407. Legal basement permit available with separate entrence.
Full Property Details
Interior
Bedrooms
4
Total Bedrooms
4
Washrooms
3
Square Footage
1500-2000 sqft
Basement
Unfinished
Heating Source
Gas
Heating Fuel
Forced Air
Air Conditioning
Central Air
Family Room
No
Kitchens
1
Total Kitchens
1
Fireplace Features
No
Bedrooms
4
Total Bedrooms
4
Washrooms
3
Square Footage
1500-2000 sqft
Basement
Unfinished
Heating Source
Gas
Heating Fuel
Forced Air
Air Conditioning
Central Air
Family Room
No
Kitchens
1
Total Kitchens
1
Fireplace Features
No
Exterior
Depth
85.35
Front
18.47
Driveway
Available
Lot Size
18 x 85.35 ft
Pool
None
Parking Spaces
2
Total Parking Spaces
3.00
Parking Description
Attached
Garage Spaces
1
Depth
85.35
Front
18.47
Driveway
Available
Lot Size
18 x 85.35 ft
Pool
None
Parking Spaces
2
Total Parking Spaces
3.00
Parking Description
Attached
Garage Spaces
1
Building Description
Style
2-Storey
Home Type
House
Subtype
Detached
Year Built
6-15
Property Orientation
North
Exterior Finish
Brick
Sewers
Sewers
Water Supply
Municipal
Possession Date
No Data
Style
2-Storey
Home Type
House
Subtype
Detached
Year Built
6-15
Property Orientation
North
Exterior Finish
Brick
Sewers
Sewers
Water Supply
Municipal
Possession Date
No Data
Community
Community
Central East
Community
Central East
Taxes & Fees
Taxes
$7,261 /yr
Tax Year
2026
Occupancy
Owner
Taxes
$7,261 /yr
Tax Year
2026
Occupancy
Owner
Room Types
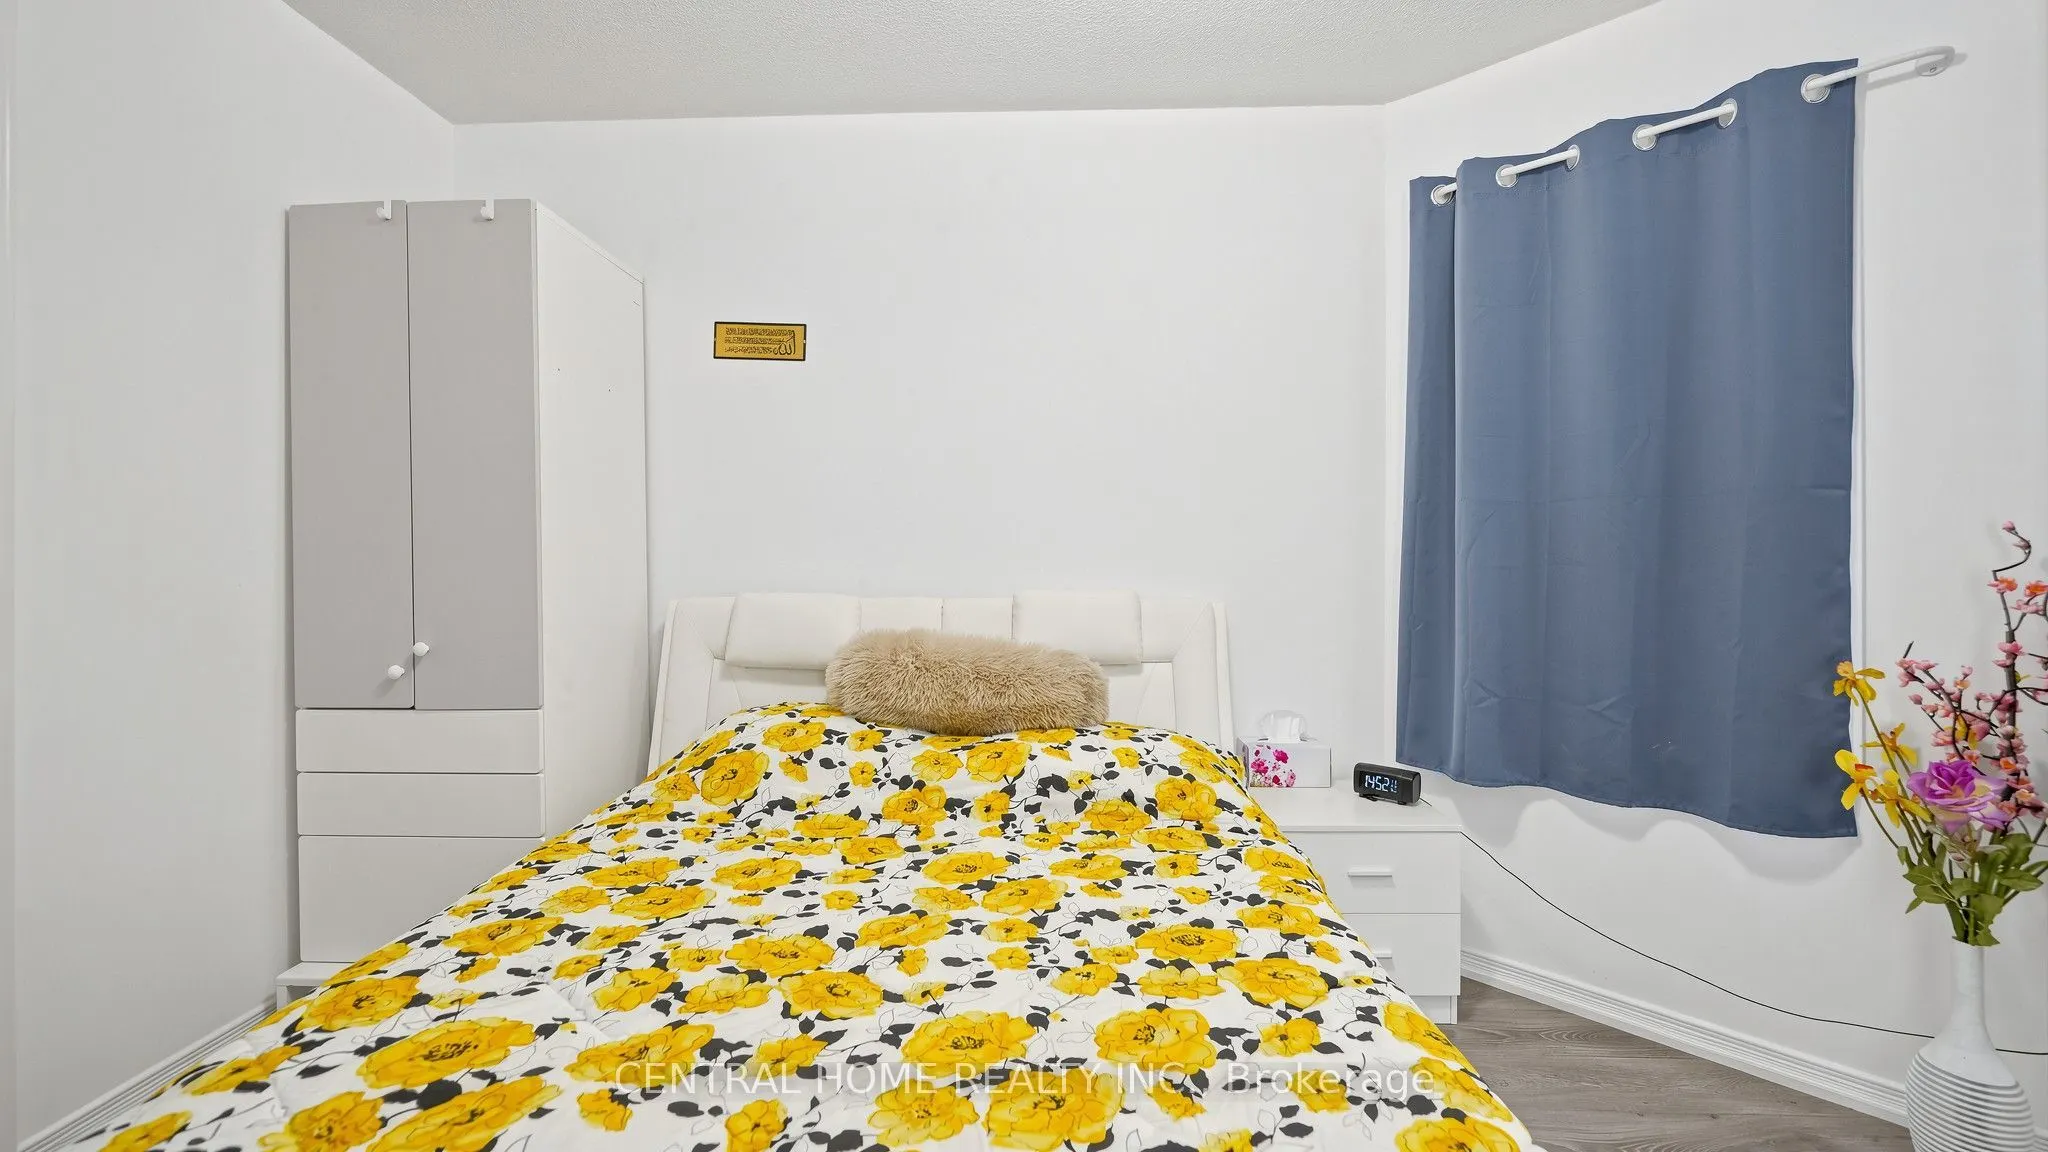
Bedroom
Laminate, Window
Dimensions 11.52 x 10.01 feet
115.32 sqft
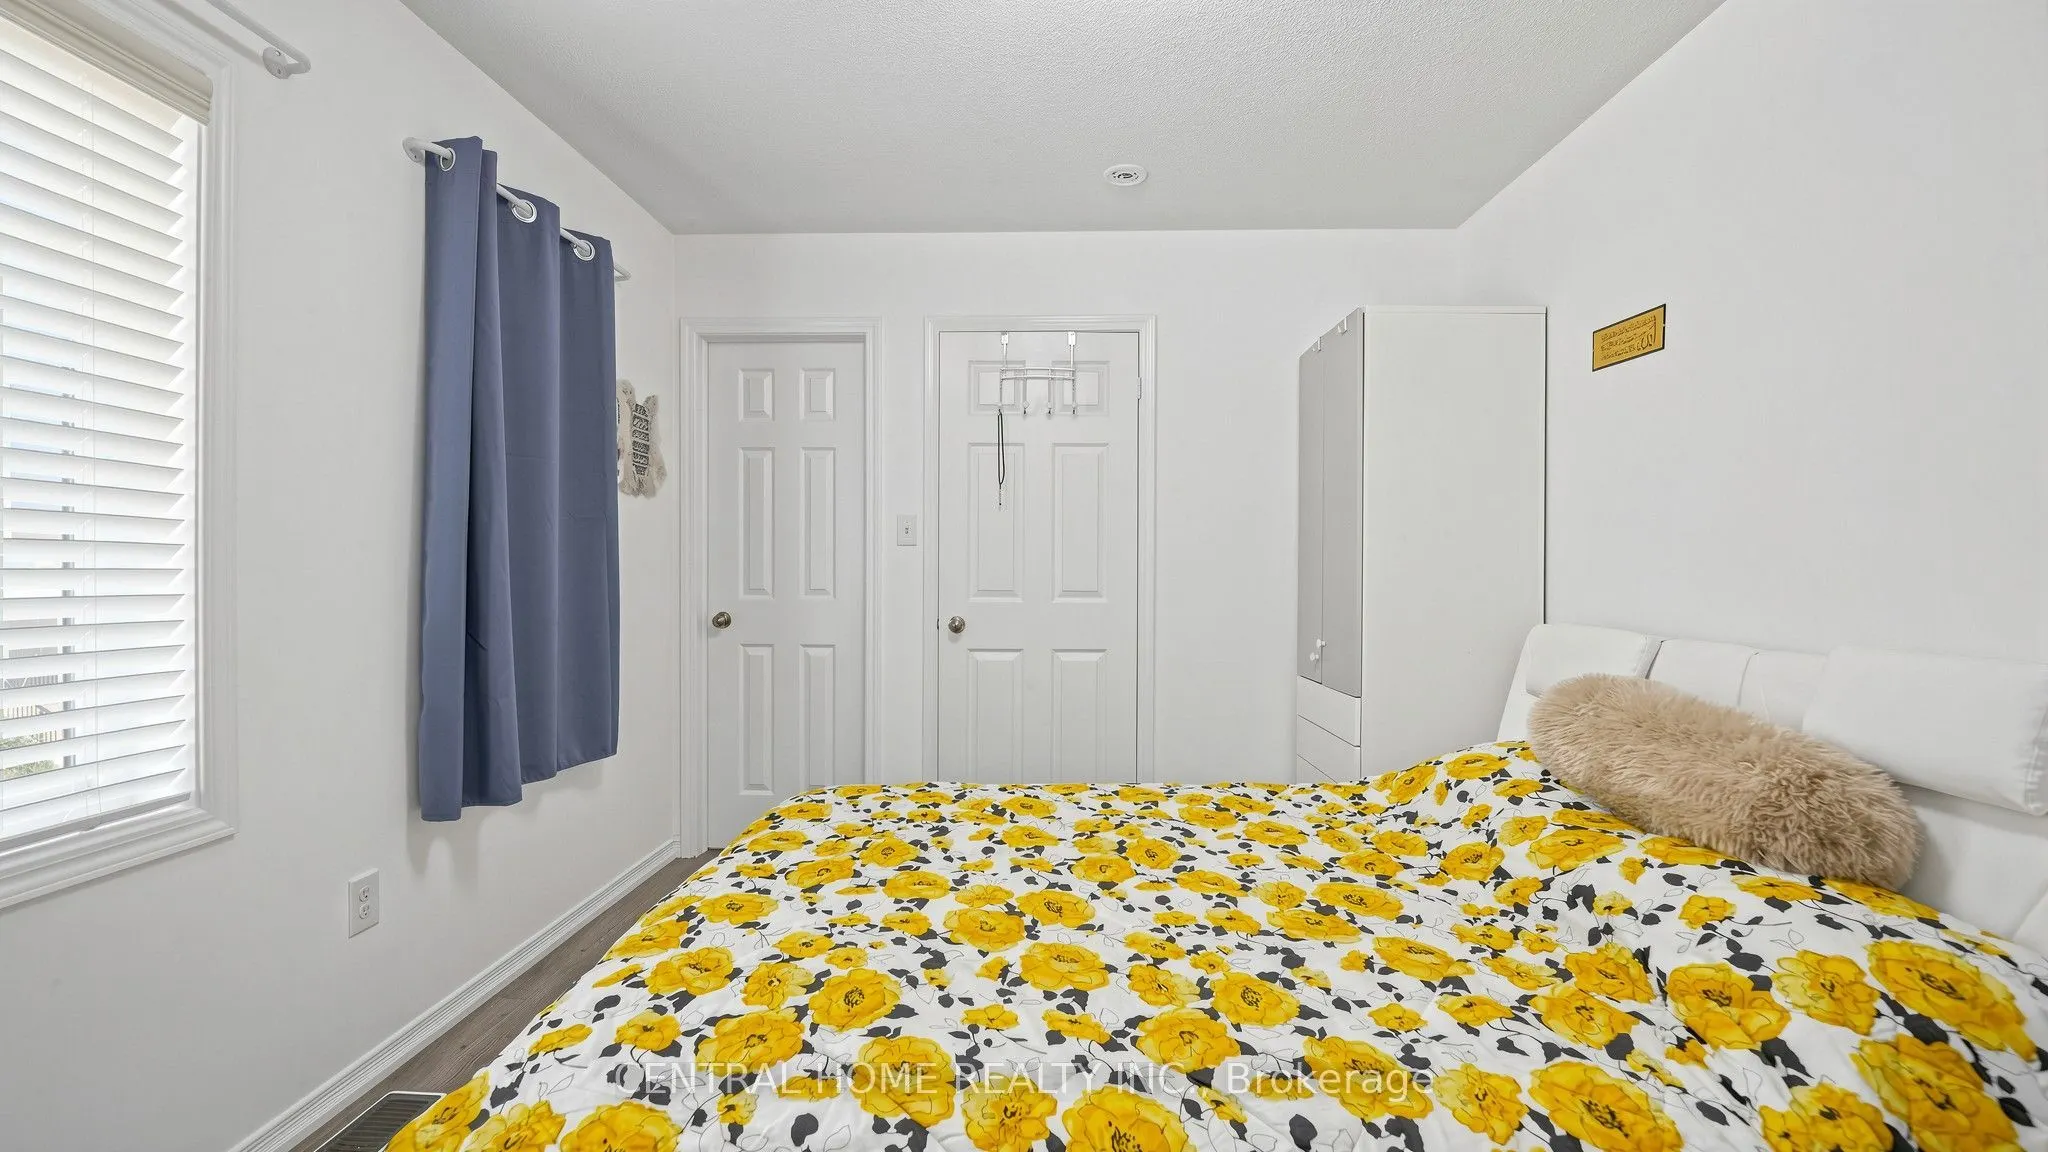
Bedroom 2
Laminate, Double Closet, Large Window
Dimensions 12.99 x 10.33 feet
134.19 sqft
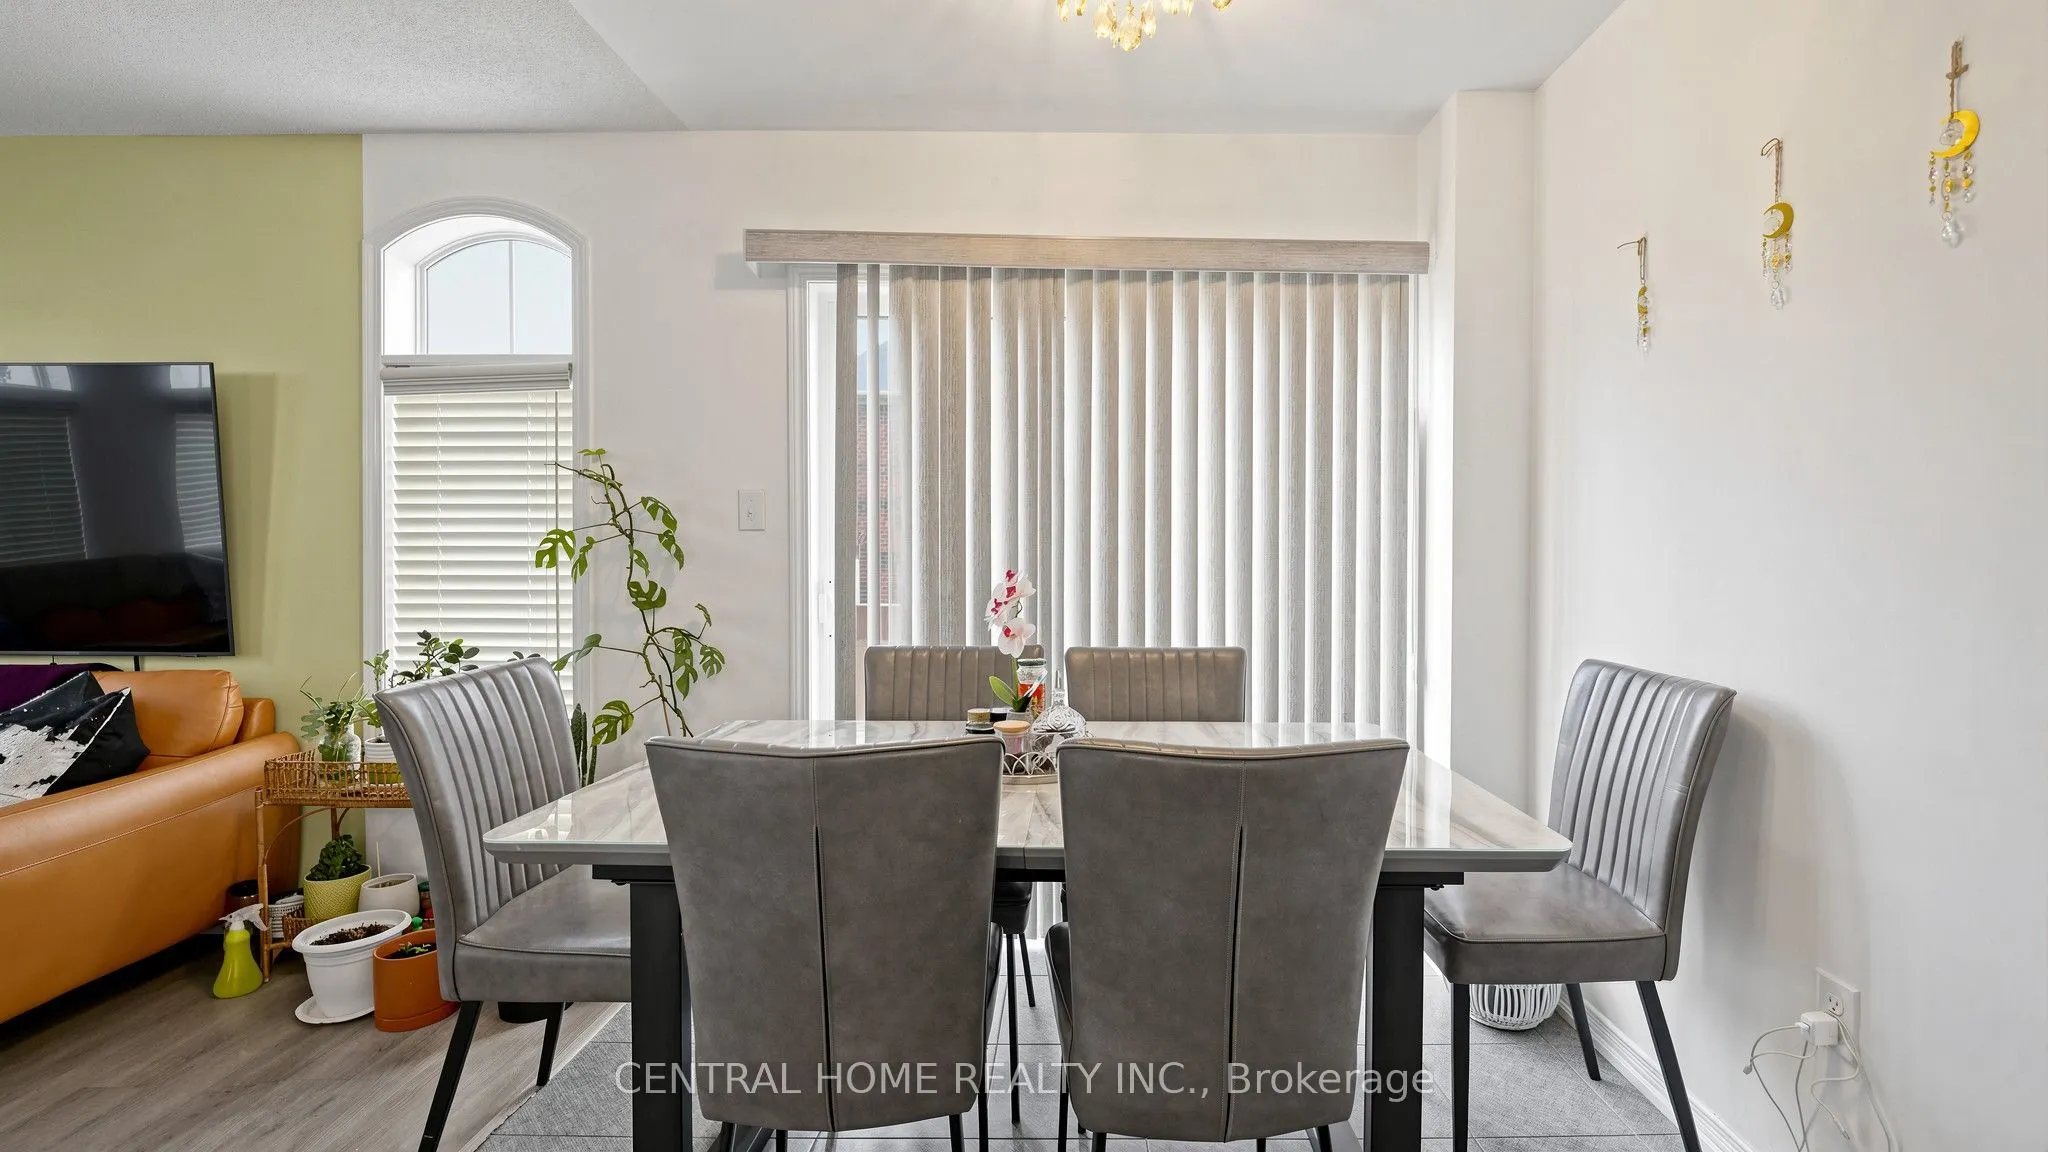
Dining Room
Tile Floor, W/O To Deck, Combined w/Kitchen
Dimensions 8.01 x 8.01 feet
64.16 sqft
Great Room
Laminate, Open Concept, Closet
Dimensions 20.67 x 14.01 feet
289.59 sqft
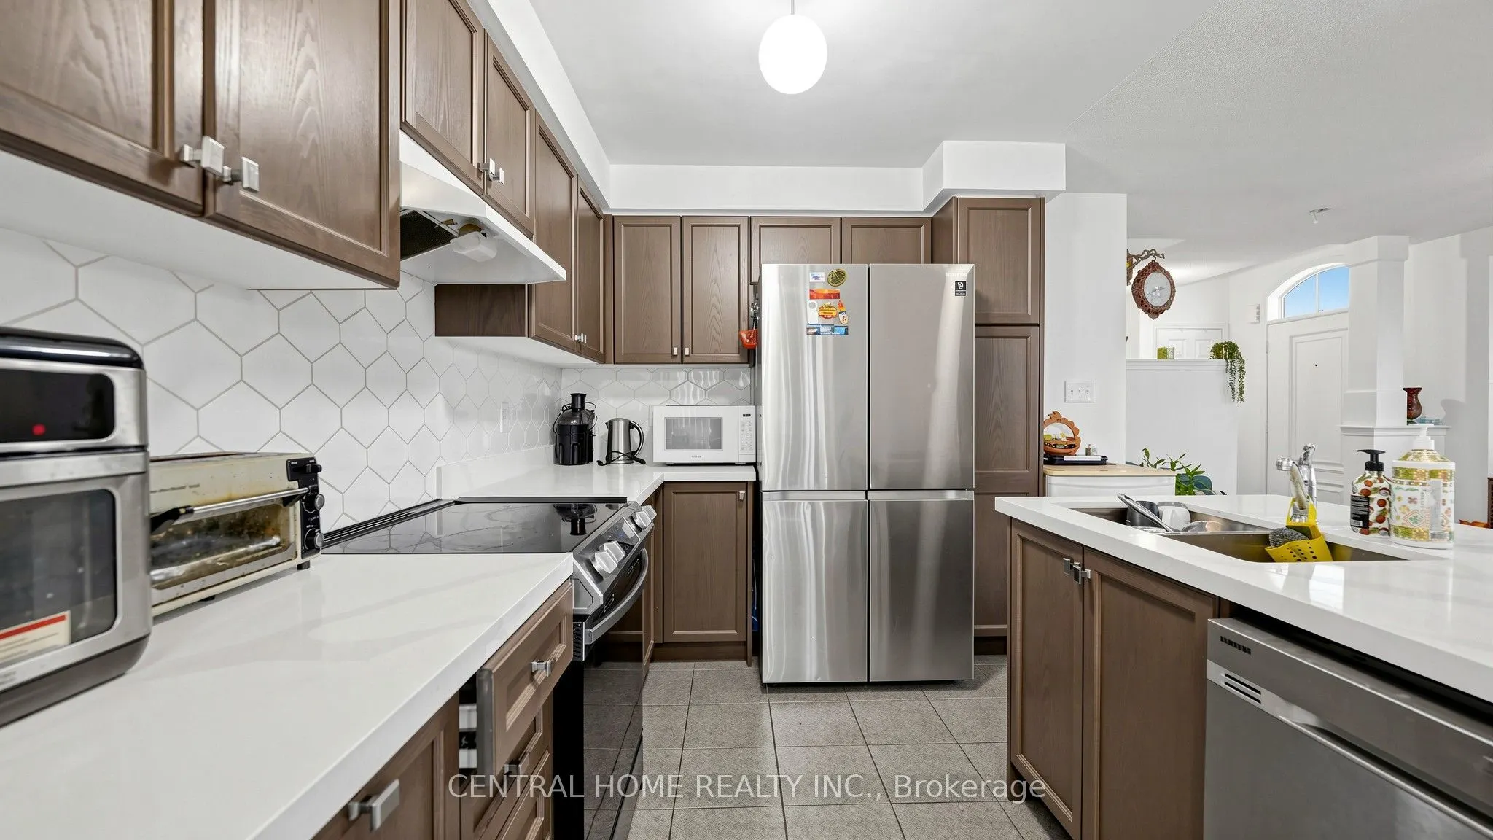
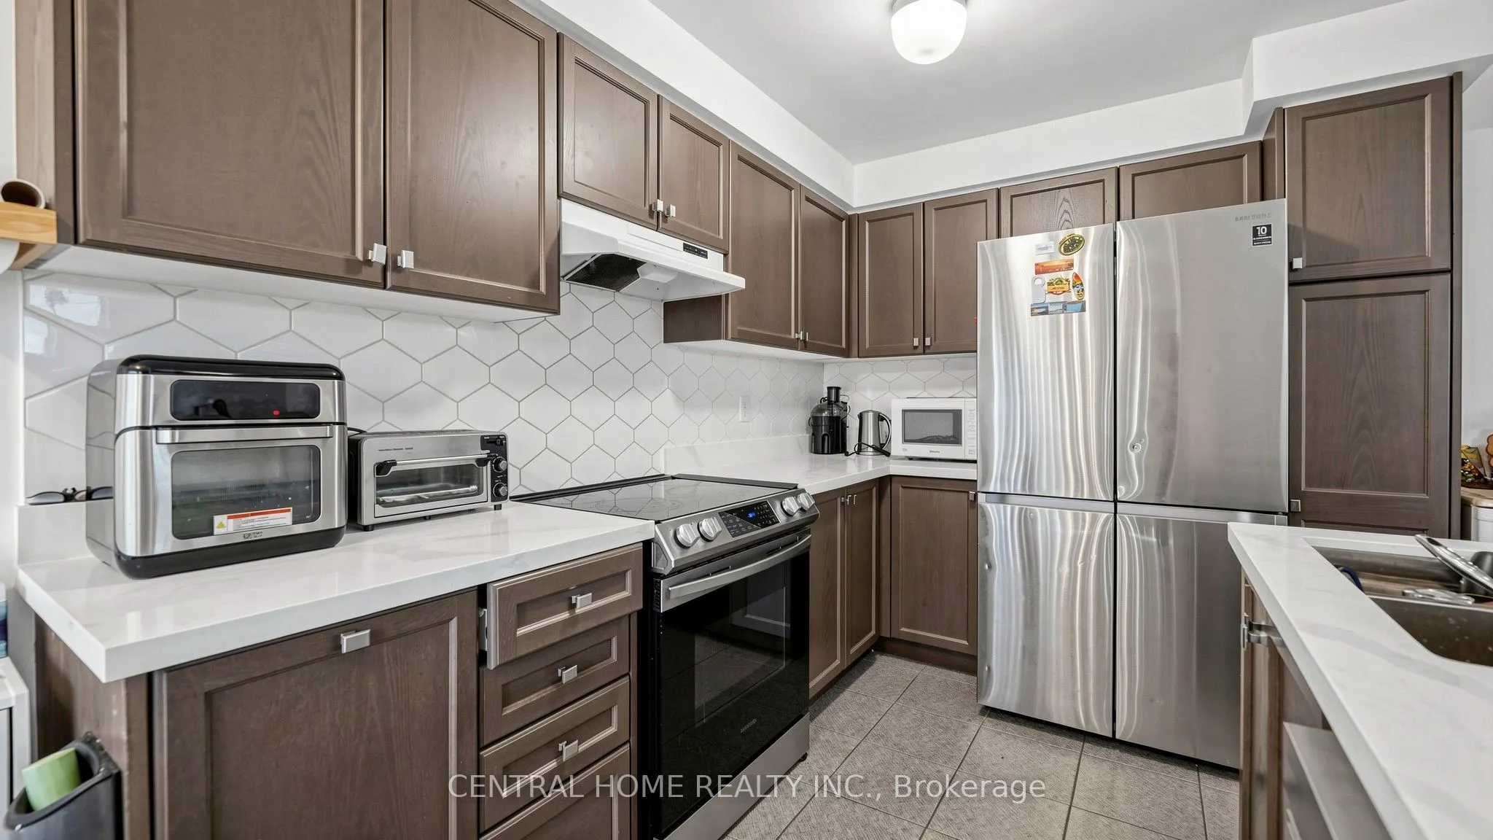
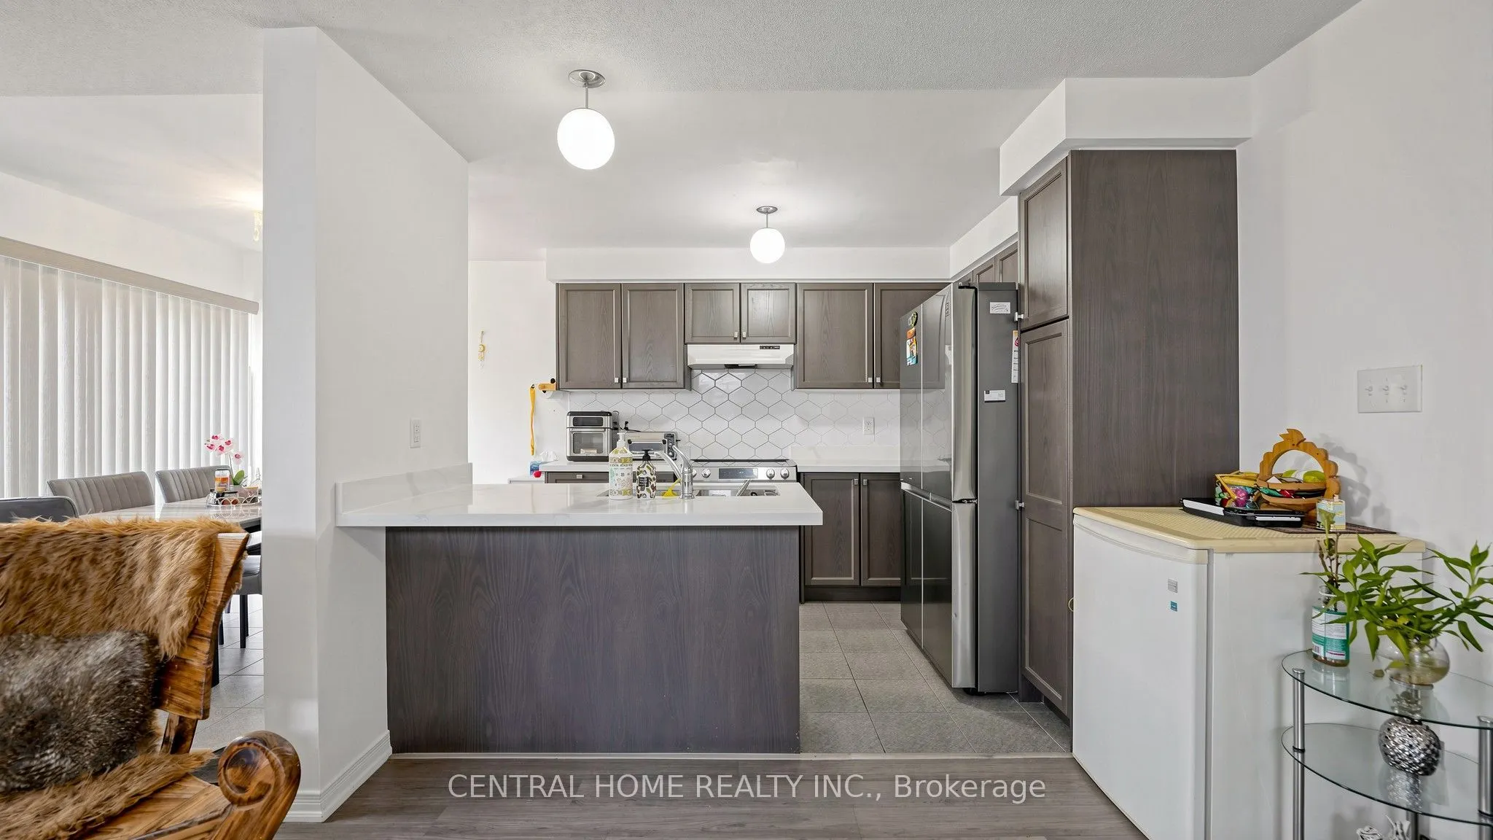
Kitchen
Tile Floor, Stainless Steel Appl, Quartz Counter
Dimensions 10.33 x 8.01 feet
82.74 sqft
Primary Bedroom
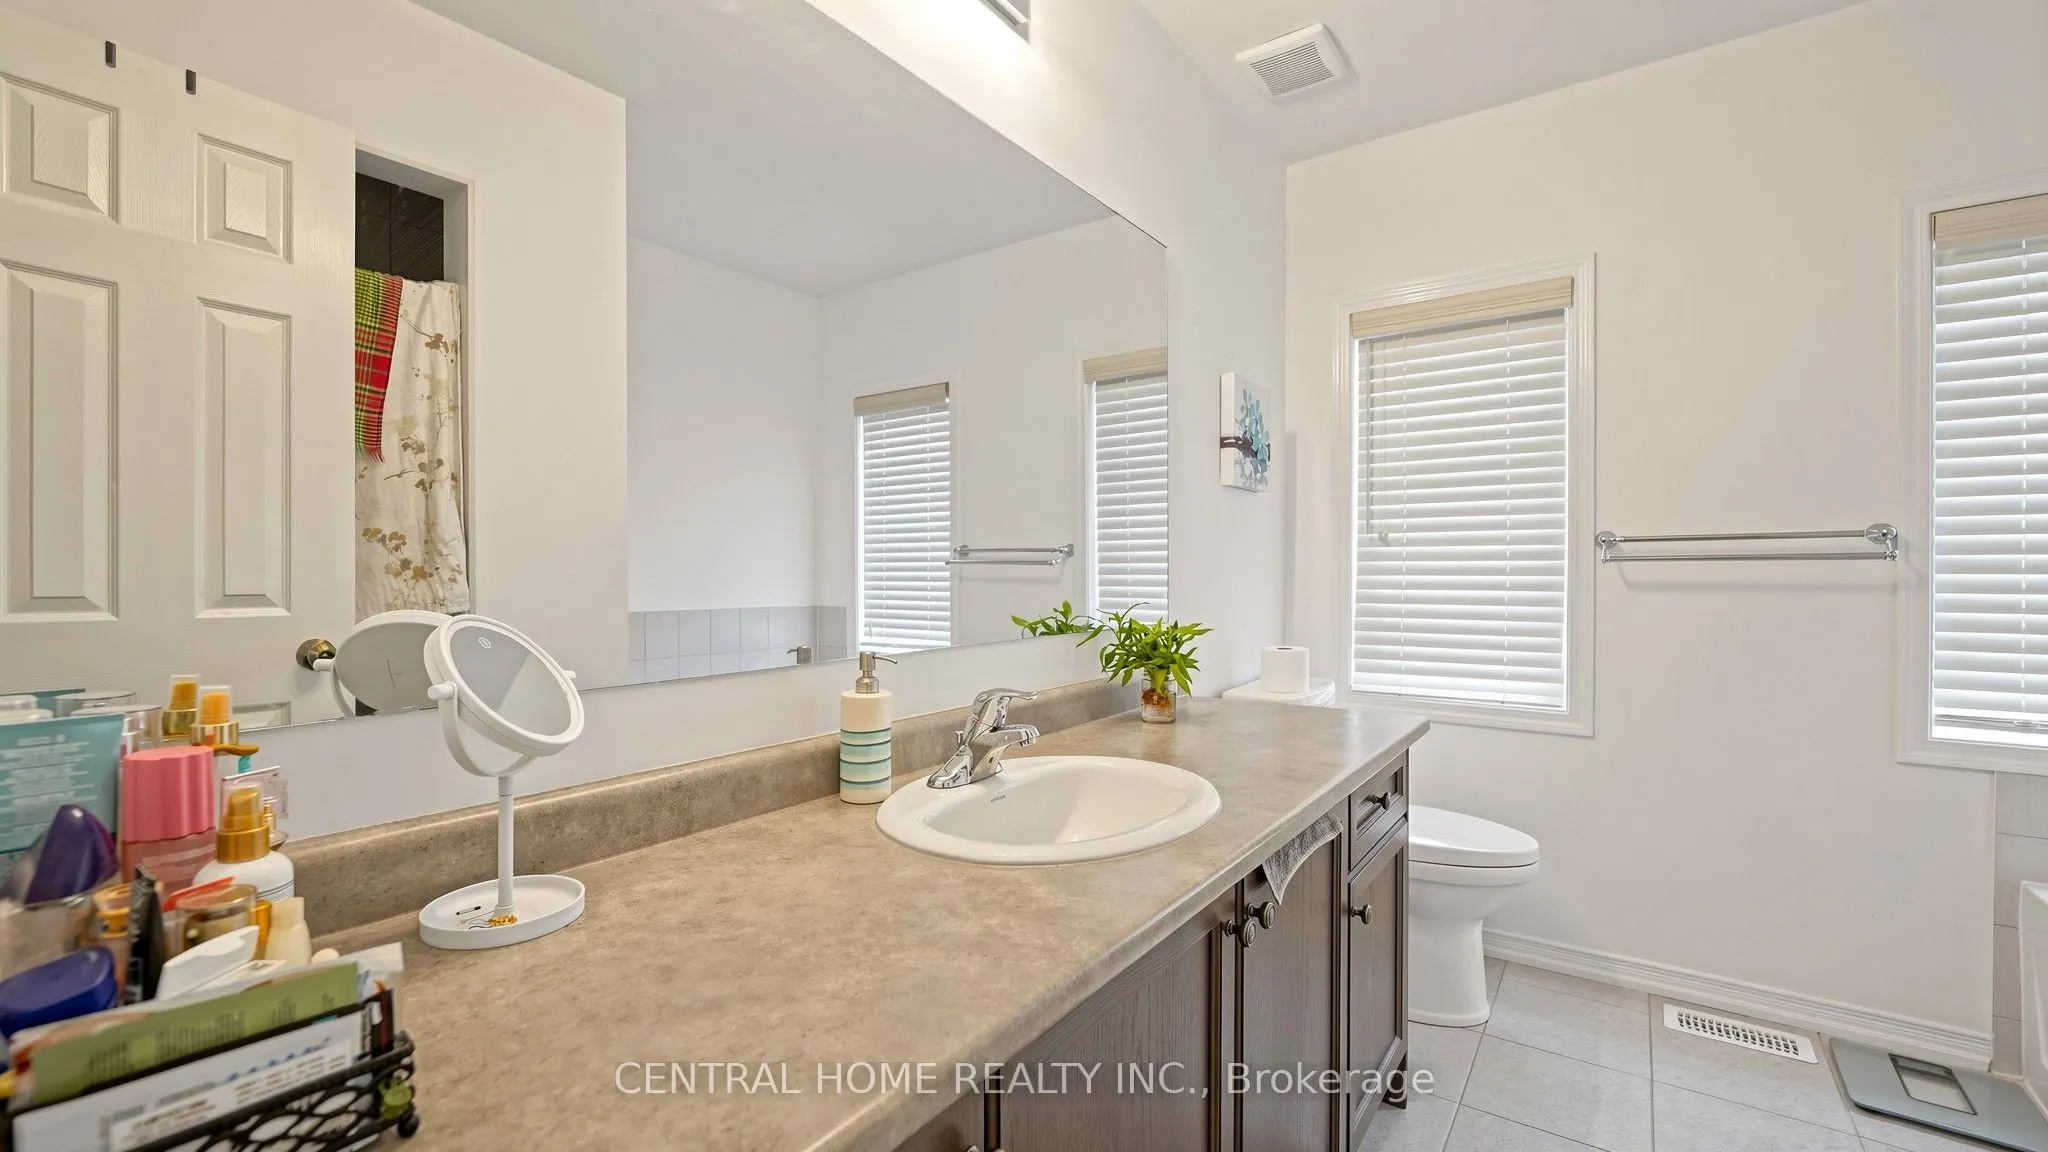
Laminate, 4 Pc Ensuite, Walk-In Closet(s)
Dimensions 16.67 x 12.5 feet
208.38 sqft
Similar Properties(No results)
Mortgage Calculator
Calculate your estimated monthly mortgage payment
Price
$998,000
$
%
%
Total cost of mortgage
$0
Monthly payment
By clicking Save, we will calculate your estimated mortgage for all properties using the saved values (down payment percentage, interest rate, and amortization).
The accuracy and applicability of this calculator are not guaranteed.