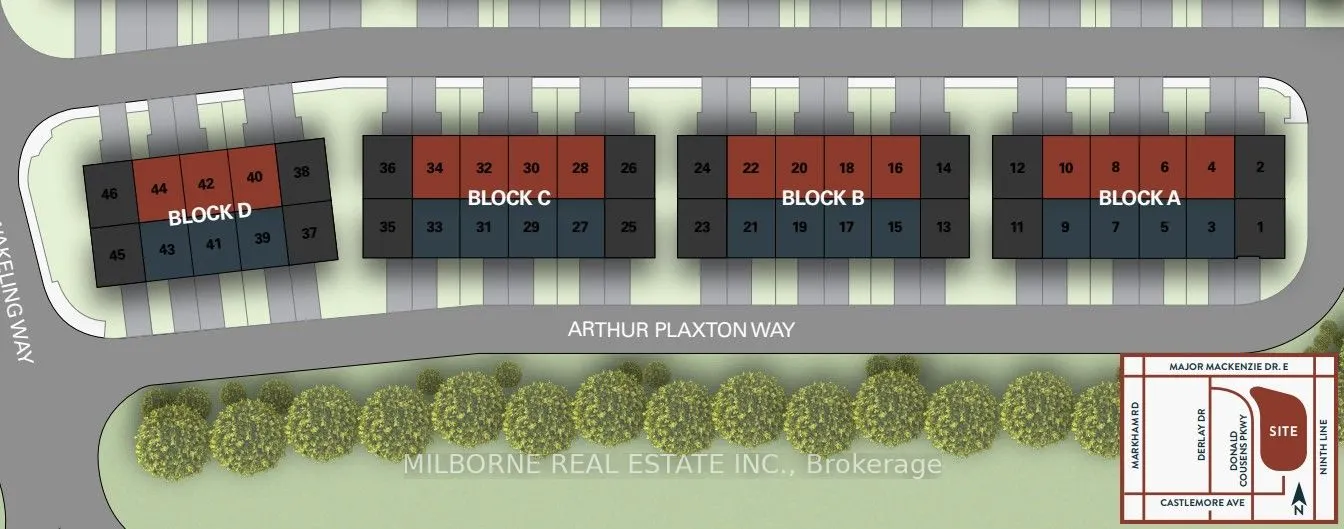
Sign In or Create a Free Account to see full details of this property
Key Facts
Key facts for 180 Arthur Plaxton Way
Property Type
Townhome, 3-Storey
Parking
Built-In 1 garage, 2 parking
MLS #
N13862908
Size
1500-2000 sqft
Basement
None
Listed on
2026-10-01
Lot size
6 x 14.4
Tax
-
Days on Market
12
Approximate Age
New
Maintenance Fee
-
Description
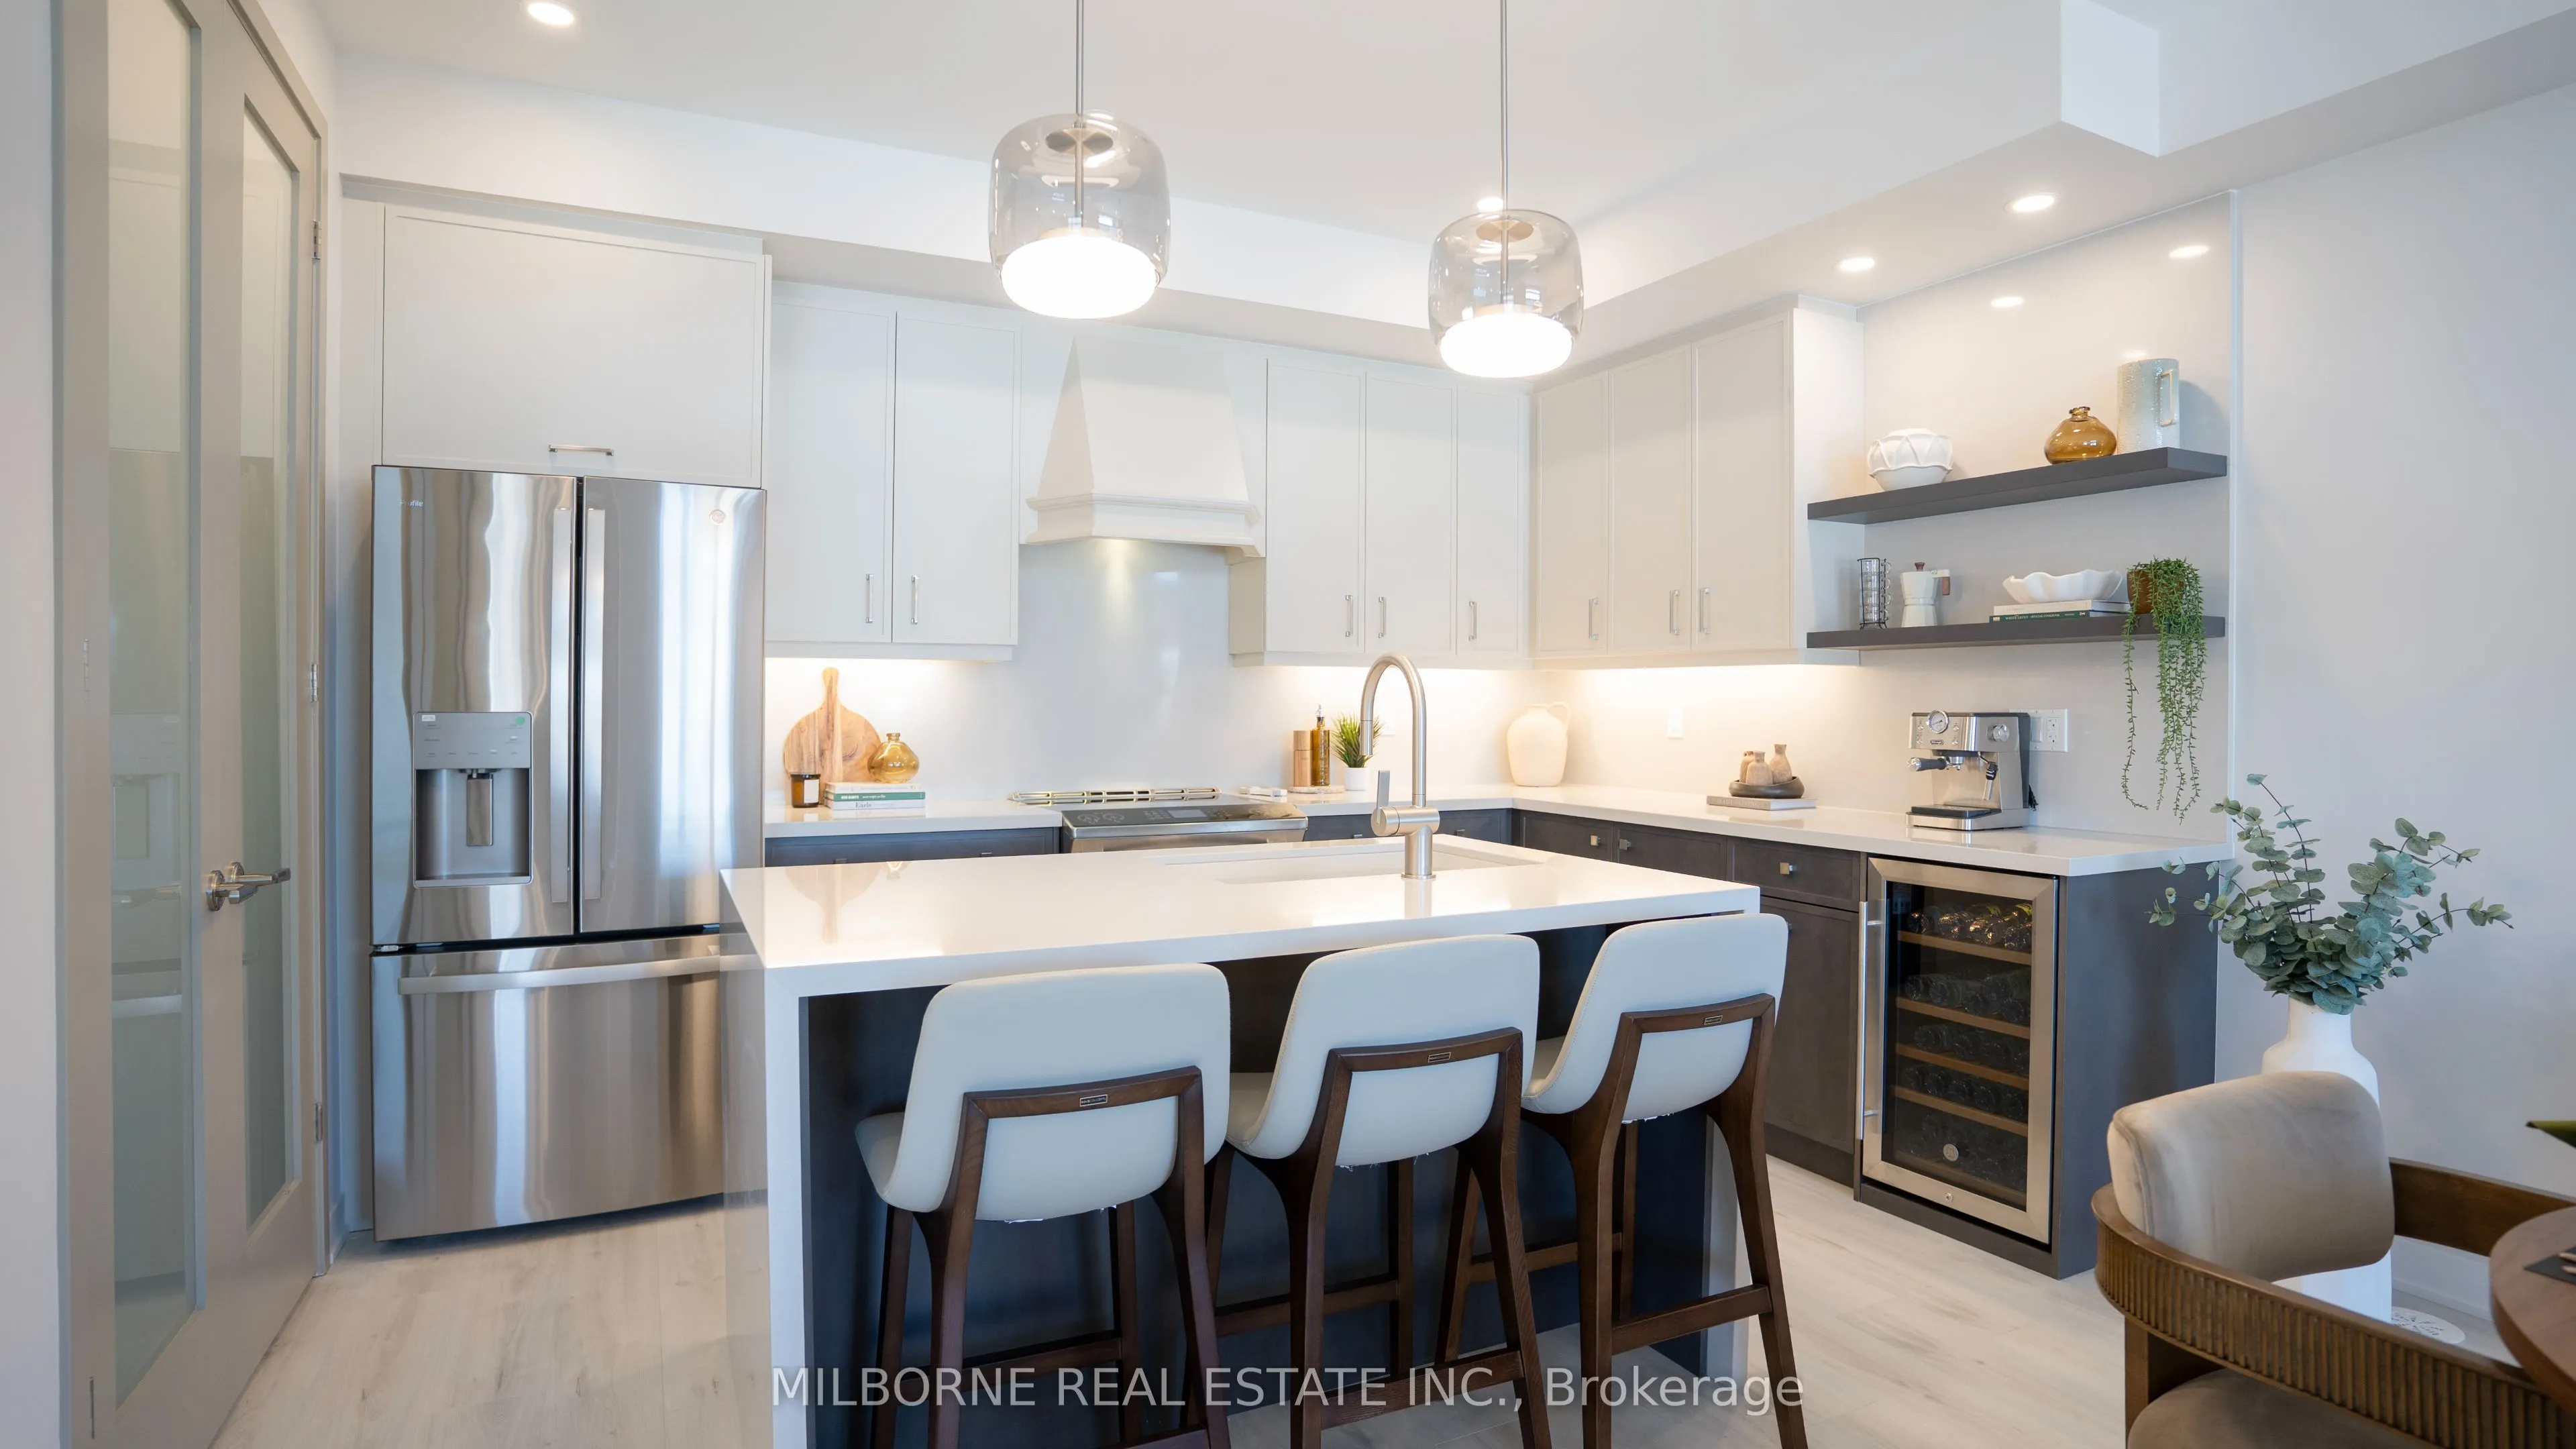
Welcome To The Nest Collection At Townhomes Of Little Rouge By Camcos Living! Thoughtfully Designed Freehold Back-To-Back Townhomes Featuring Smart Living, Elevated Design & Exceptional Service. Enjoy A Modern Lifestyle With Open-Concept Layouts, 9' Ceilings, Extended Height Windows, Natural Oak Sta...ircases, Designer Curated Finishes, And Contemporary Kitchens With Stainless Steel Appliances Included. Select Homes Feature Expansive Rooftop Terraces And Modern Glass Balcony Railings. Built For Comfort & Efficiency With Dual-Zone Heating & Cooling, HRV System, Advanced Air Sealing, EV Charger Rough-In, Smart Video Doorbell, And Energy-Efficient Systems Throughout. Conveniently Located Close To Rouge National Park, Trails, Mount Joy GO Station, Transit, Schools & Everyday Amenities. A Perfect Opportunity To Own A Modern Home In A Growing Community! List Price Includes Hst And Assumes Purchaser Qualifies For And Assigns The Federal And Ontario New Housing Rebates To Vendor On Closing. If Rebate Is Unavailable Or Reduced, Price Adjusts. See Aps For Full Terms. **The list price includes a credit on closing incentive.**
Full Property Details
Interior
Bedrooms
3
Total Bedrooms
3
Washrooms
3
Square Footage
1500-2000 sqft
Basement
None
Heating Source
Gas
Heating Fuel
Forced Air
Air Conditioning
Central Air
Family Room
No
Kitchens
1
Total Kitchens
1
Fireplace Features
No
Bedrooms
3
Total Bedrooms
3
Washrooms
3
Square Footage
1500-2000 sqft
Basement
None
Heating Source
Gas
Heating Fuel
Forced Air
Air Conditioning
Central Air
Family Room
No
Kitchens
1
Total Kitchens
1
Fireplace Features
No
Exterior
Depth
14.4
Front
6.1
Driveway
Private
Lot Size
6 x 14.4 ft
Pool
None
Parking Spaces
2
Total Parking Spaces
2.00
Parking Description
Built-In
Garage Spaces
1
Depth
14.4
Front
6.1
Driveway
Private
Lot Size
6 x 14.4 ft
Pool
None
Parking Spaces
2
Total Parking Spaces
2.00
Parking Description
Built-In
Garage Spaces
1
Building Description
Style
3-Storey
Home Type
Townhome
Subtype
Att/Row/Townhouse
Year Built
New
Property Orientation
West
Exterior Finish
Brick Veneer
Sewers
Sewers
Water Supply
Municipal
Possession Date
11/30/2026
Style
3-Storey
Home Type
Townhome
Subtype
Att/Row/Townhouse
Year Built
New
Property Orientation
West
Exterior Finish
Brick Veneer
Sewers
Sewers
Water Supply
Municipal
Possession Date
11/30/2026
Community
Community
Greensborough
Community
Greensborough
Taxes & Fees
Tax Year
2026
Occupancy
Vacant
Tax Year
2026
Occupancy
Vacant
Room Types
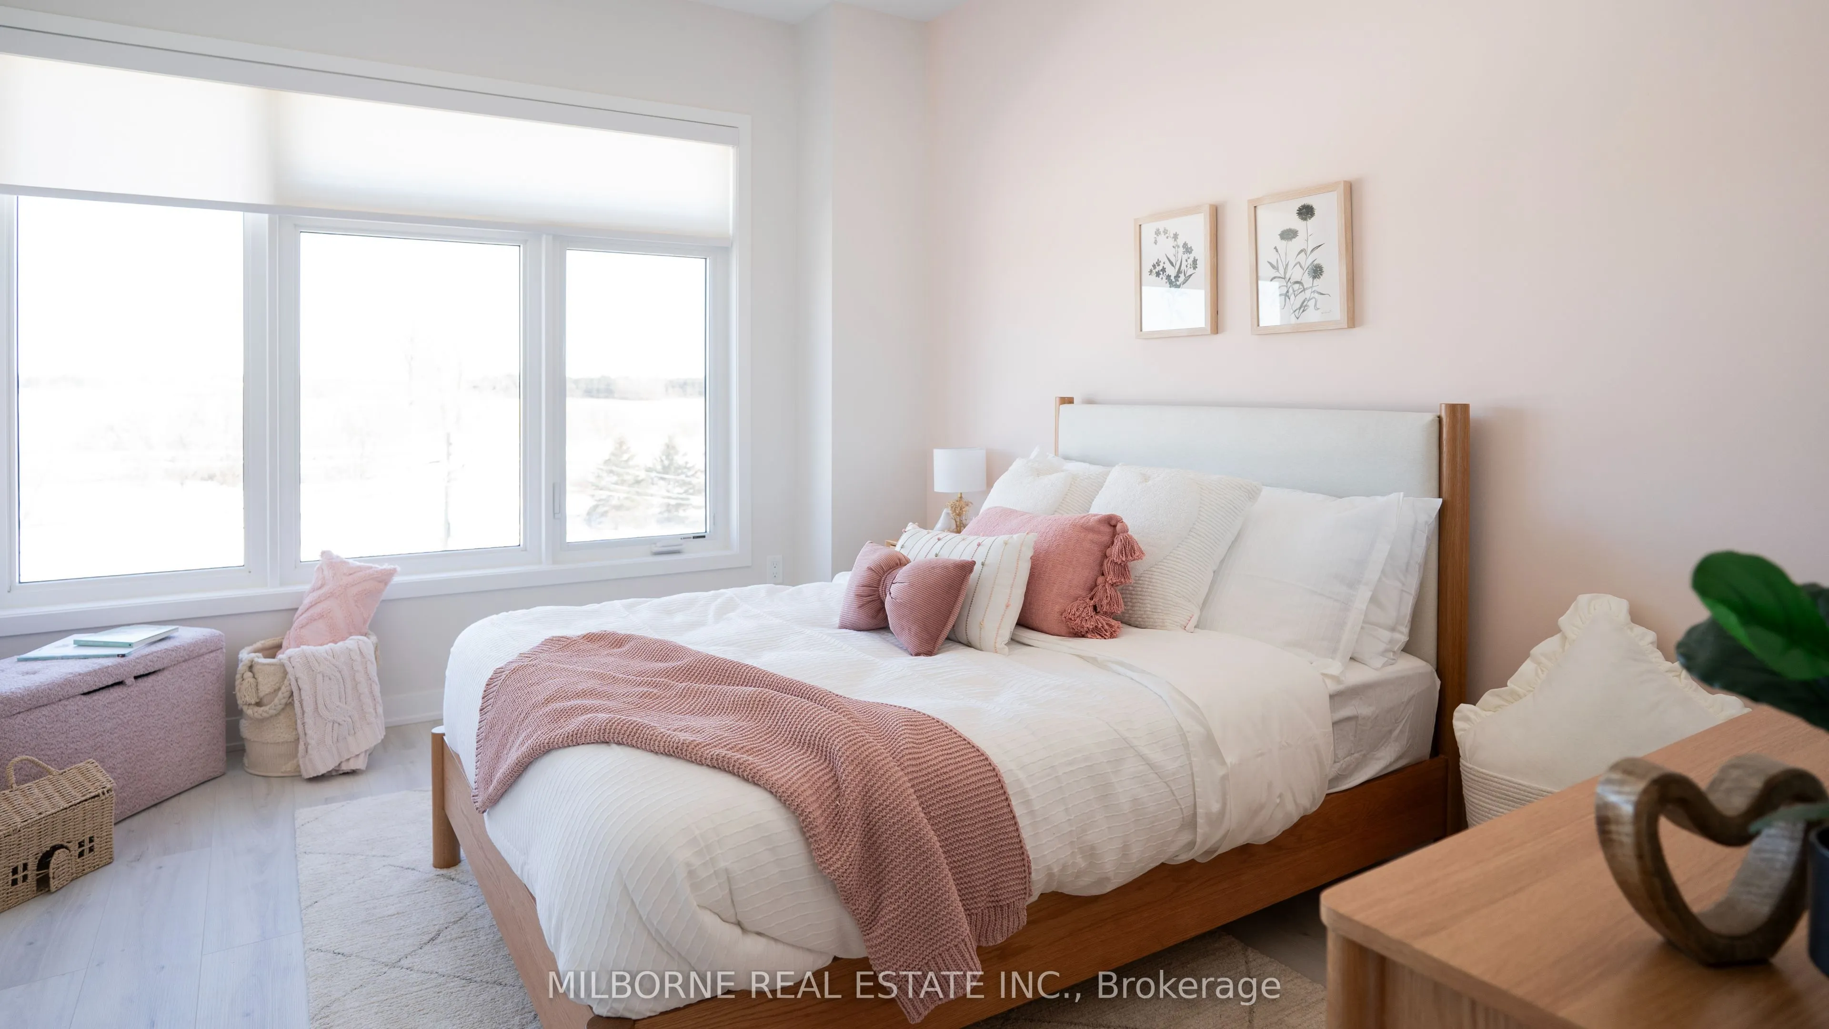
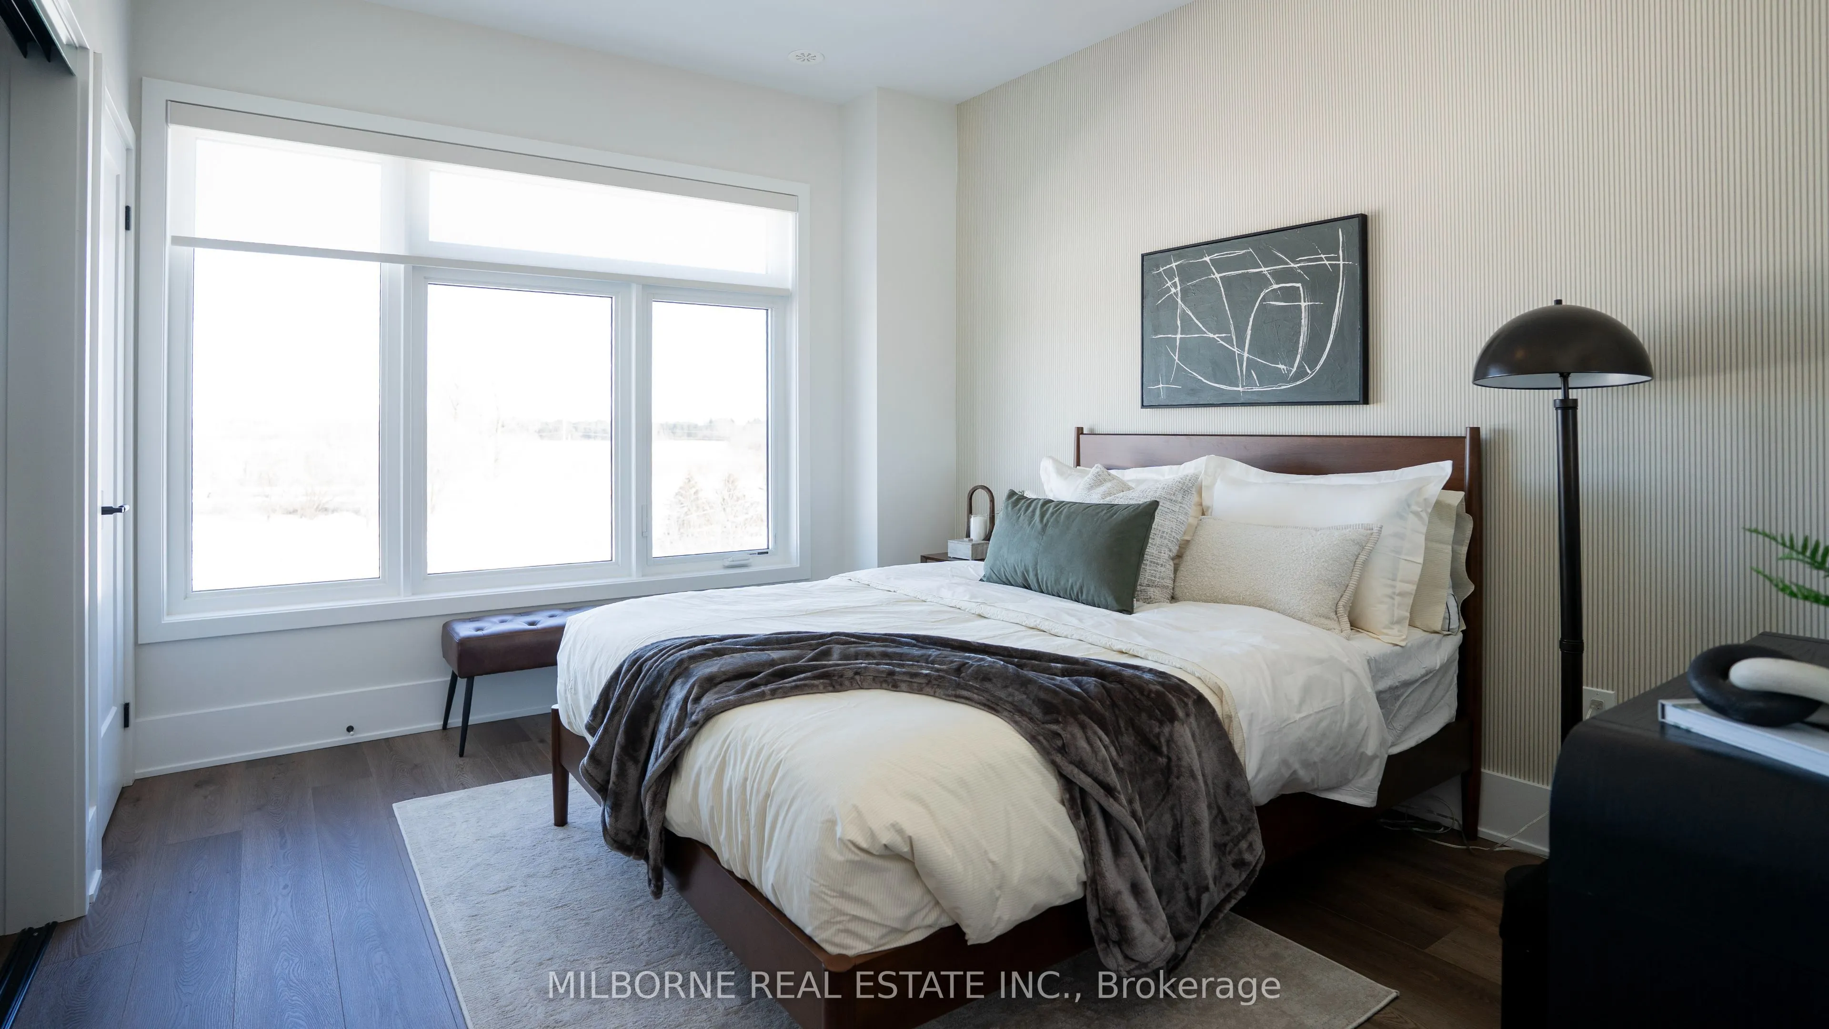
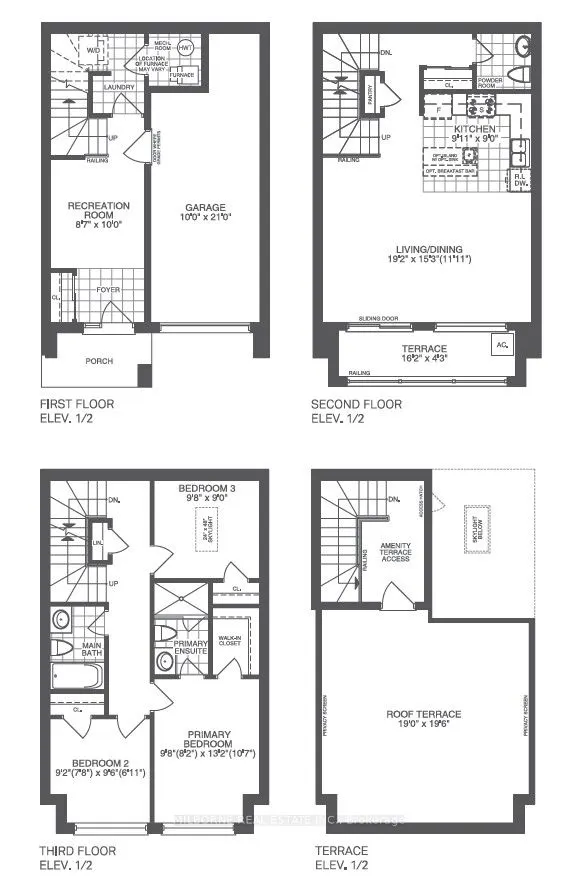
Bedroom 2
Closet, Window
Dimensions 9.15 x 9.48 feet
86.74 sqft
Bedroom 3
Closet, Skylight
Dimensions 9.68 x 8.99 feet
87.02 sqft
Dining Room
Open Concept, Combined w/Living
Dimensions 19.16 x 15.26 feet
292.38 sqft
Kitchen
Open Concept
Dimensions 9.91 x 8.99 feet
89.09 sqft
Living Room
Open Concept, W/O To Balcony
Dimensions 19.16 x 15.26 feet
292.38 sqft
Primary Bedroom
3 Pc Ensuite, Walk-In Closet(s), Window
Dimensions 9.68 x 13.16 feet
127.39 sqft
Similar Properties(No results)
Mortgage Calculator
Calculate your estimated monthly mortgage payment
Price
$754,990
$
%
%
Total cost of mortgage
$0
Monthly payment
By clicking Save, we will calculate your estimated mortgage for all properties using the saved values (down payment percentage, interest rate, and amortization).
The accuracy and applicability of this calculator are not guaranteed.